
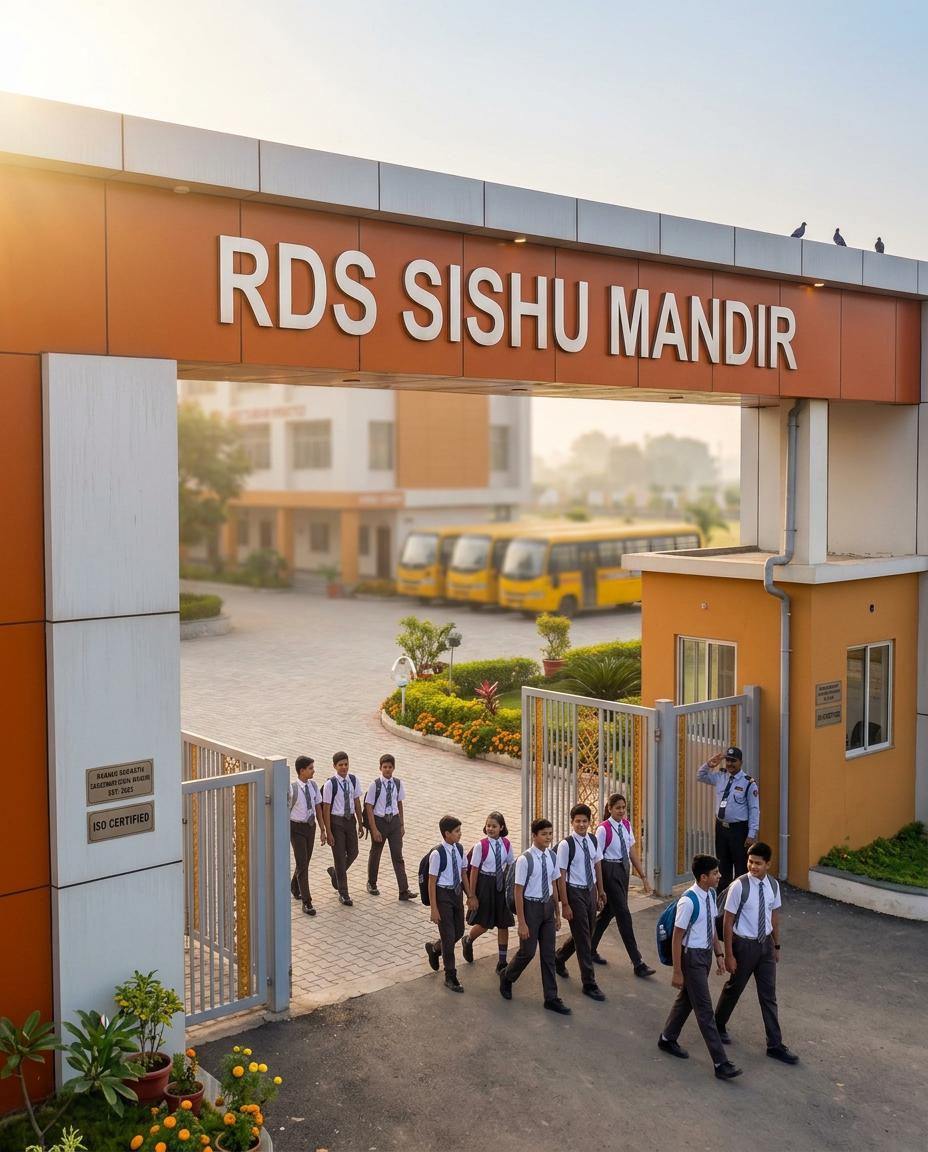
 Concept visualisation
A 34-acre campus planned for academics, sports and student life
The school campus is being planned as a complete environment for learning and growth, with academic buildings, laboratories, residential facilities, sports spaces, activity areas, dining and wellbeing-focused infrastructure.
Spaces that help every part of a child develop
The campus plan looks beyond classrooms to the places where students practise, perform, compete, live and recharge.
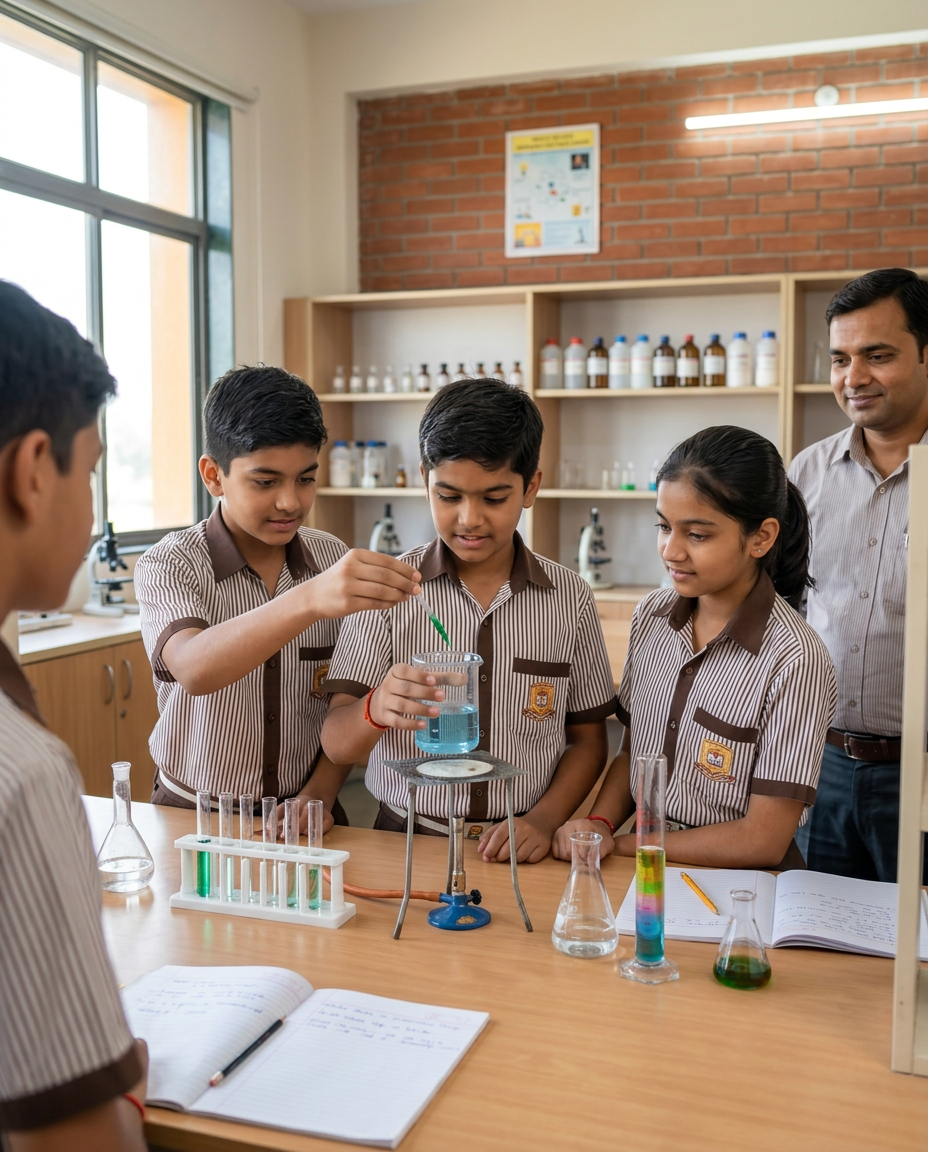 Concept visual
Academics & Laboratories
Modern classrooms, laboratories and seminar spaces planned to support focused Bengali-medium learning.
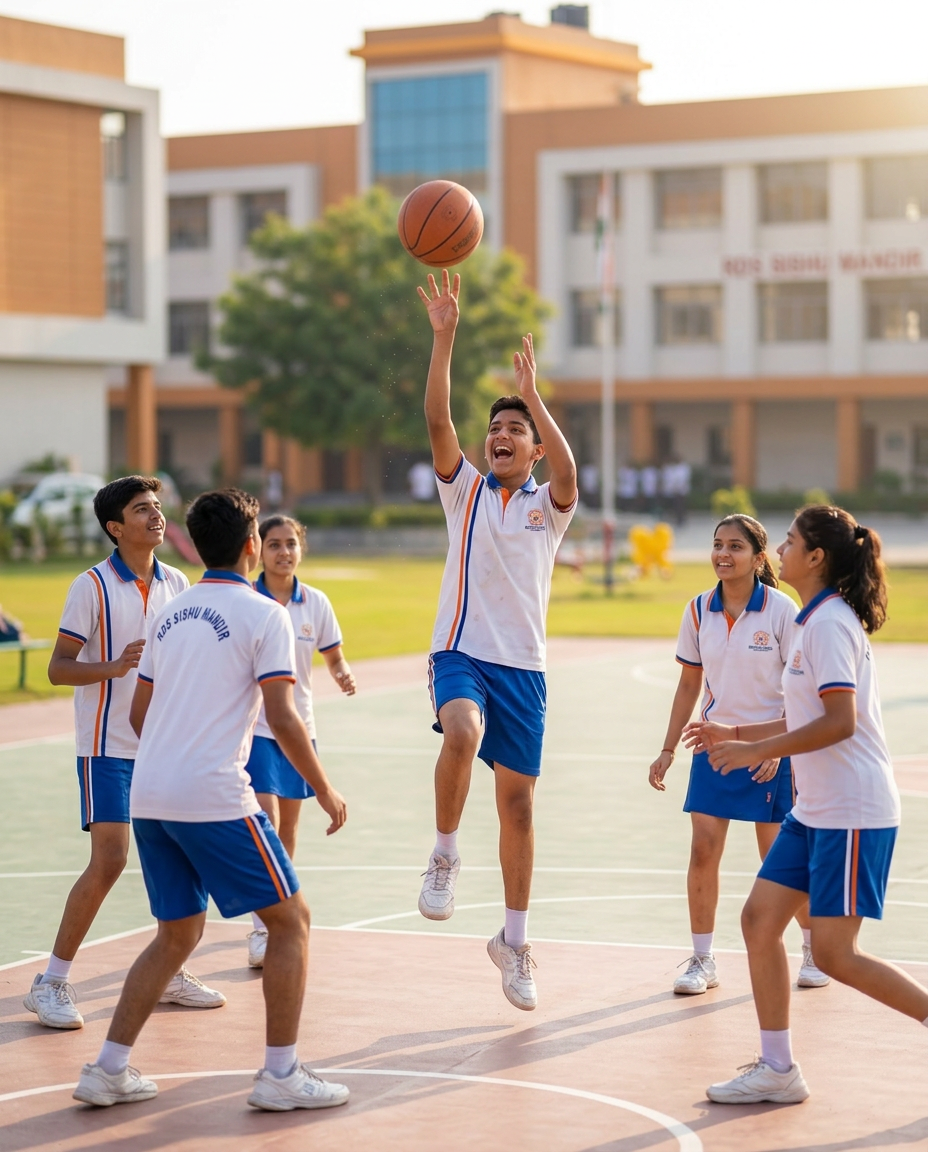 Concept visual
Sports & Fitness
Playgrounds, basketball, swimming, yoga and exercise spaces planned for physical development and discipline.
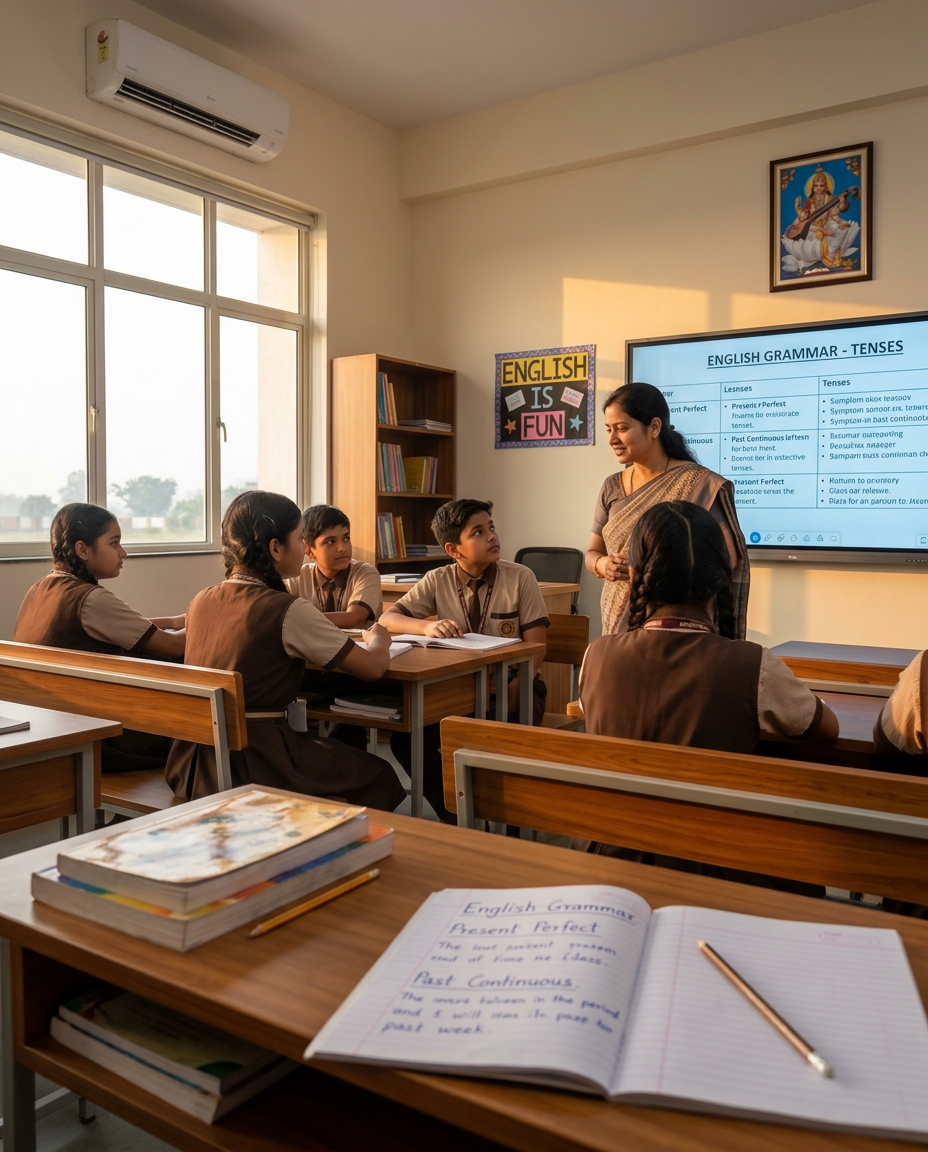 Concept visual
Arts & Communication
Recitation, singing, dancing, language practice and cultural activities to build expression and confidence.
Concept visualResidential Life
Separate hostel spaces for boys and girls planned with routine, care, study support and wellbeing in mind.
Every part of school life, considered
The 34-acre campus is planned to bring academics, laboratories, sports, arts, reading, dining and residential care into one connected environment.
A campus planned at institutional scale
Long-term capacity is being considered from the beginning, across academic buildings, laboratories, residential life, sports and student wellbeing.
- 0 acres
- Planned for academics, sports, hostels and student life
- 0 blocks
- Academic buildings planned with five floors each
- 0+
- Planned student capacity across future school phases
- 0+
- Planned teaching faculty strength
- 0 hostels
- Separate residential facilities planned for boys and girls
- 0
- Target year for infrastructure completion
A complete campus, planned from the start
Facilities will be delivered in phases and remain subject to final design, project progress and official approvals.
- 34-acre planned campus
- Four academic buildings with five floors each
- Modern classrooms
- Science and computer laboratories
- Seminar halls and activity rooms
- Library and reading spaces
- Canteen and dining facilities
- Separate boys' hostel
- Separate girls' hostel
- Children's playground
- Basketball and outdoor sports areas
- Swimming pool
- Yoga and physical fitness space
- Common rooms
- Cultural activity spaces
- Safe and structured campus environment
Follow the campus development
Apply online to receive future information about construction milestones, facilities and campus interactions.